
The book drop room has a new floor.

This is the color for the staff break room.

The cabinets in the staff break room,

which also has a new floor.

The courier room

This is the color for the work room.

This will be the circulation work station.
.JPG)
This will be the business center.

More cabinets to be installed.

The cafe with a bamboo floor and the equipment starting to be brought in.

The computer area-to the left are for adults
and to the right are for teens.


These are the counter tops for the computer bars.

And a close up to show the pattern.

The reading area.

The meeting room with paint, carpeting, and lights.

A better view of the carpet.

The meeting room kitchen.

The ice maker for the cafe.

The stairs are up.

The view from the stairs looking left.
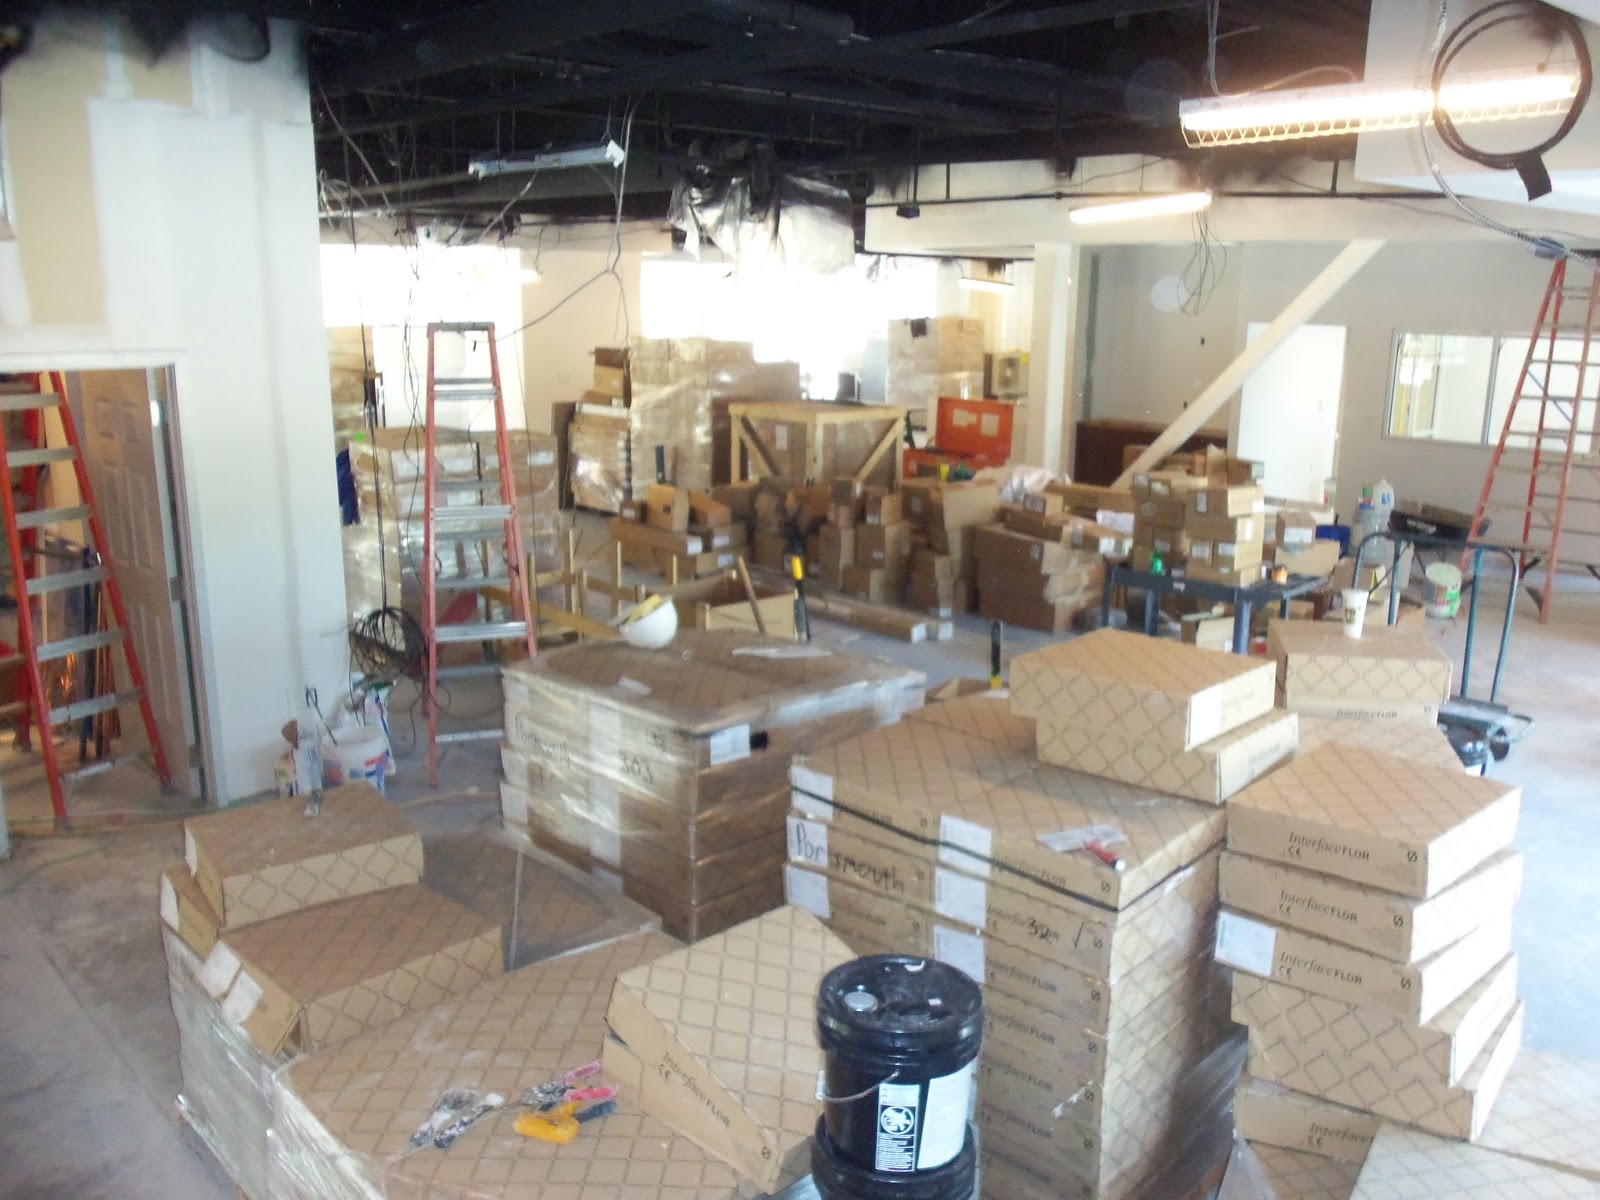
The view from the stairs looking right.

The children's room.

The entrance into children's.

This will be the children's librarian's office.

The bathroom up in children's.

The window from the children's workroom looking out at the entrance to children's.

The children's work room.

The children's computer area.
.JPG)
This bar follows the curve of the wall,

and ends with a self-checkout station next to the reading area.

The elevator (from children's)

The view from under the stairs.

The view inside the elevator.

More moving pieces.

The view from the top.

The amazing hand dryer.

The bathroom.

And last, but not least, the bathroom counter.


